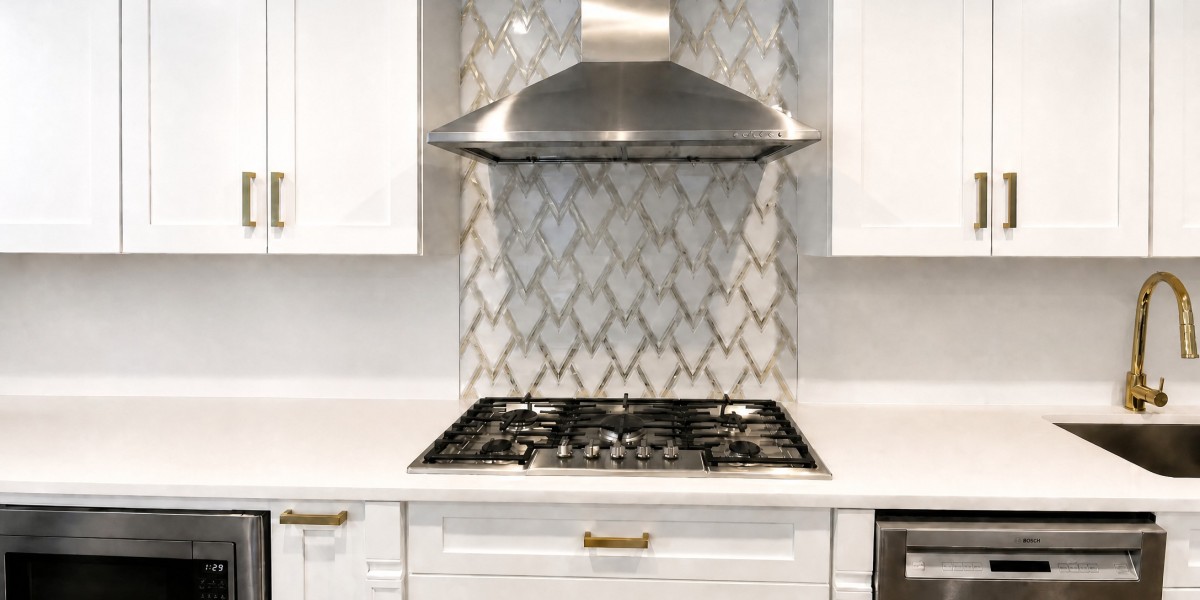

The tile can wait. The range can't.
Imagine spending weeks choosing the perfect cabinets, only to discover that your new refrigerator needs a wider opening. The drawings have been approved, production has started, and suddenly a simple appliance change affects the cabinetry, electrical work, and project budget.
It happens when important choices are made too late.
In custom kitchen remodeling, the order of decisions matters just as much as the materials you choose. A well-planned kitchen starts with the layout and technical requirements, moves into appliances and cabinetry, and finishes with the details that give the room its character.
This guide walks through that sequence, explains the New Jersey requirements homeowners should know, and shows how to compare remodeling proposals before making a commitment.
What Does Custom Kitchen Remodeling Actually Mean?
Custom kitchen remodeling is the process of designing and renovating a kitchen around a household's space, habits, storage needs, and preferred appliances.
Rather than choosing everything from standard catalog sizes, homeowners can work with a designer to create cabinetry, layouts, and features suited to the room's exact dimensions.
The level of customization can vary.
Custom, Semi-Custom, and Stock: What's the Difference?
Stock cabinetry: Pre-manufactured cabinets available in standard sizes and finishes. They're typically quicker to source but offer less flexibility.
Semi-custom cabinetry: Standard cabinet systems with additional choices for dimensions, finishes, and storage features.
Custom cabinetry: Cabinets made to specified measurements and design requirements, allowing greater freedom in unusual spaces.
A rectangular kitchen with a straightforward layout may work perfectly well with semi-custom cabinetry. A room with uneven walls, unusual ceiling heights, or tight clearances may benefit from a fully custom solution.
For homeowners planning to open the kitchen into a dining room, remove a wall, or remodel adjoining living spaces, the scope becomes more involved. Structural changes and connections between rooms need to be considered alongside the kitchen design from the beginning.
Whatever the size of the project, a useful way to organize decisions is to sort them into three layers.
The Lock–Fit–Finish Order: Make Decisions in the Right Sequence
Not every kitchen choice has the same consequences.
Changing cabinet hardware before installation is relatively simple. Moving a gas line after the walls have been closed can mean additional labor, inspections, and repairs.
The Lock–Fit–Finish method helps identify which decisions deserve attention first.
Decision Layer | What It Includes | Why Timing Matters | When to Decide |
Locked | Wall changes, plumbing, gas lines, electrical circuits, ventilation, windows, and doors | Changes may affect structural work, permits, and systems hidden behind walls | Before final pricing and construction planning |
Fit | Appliance models, cabinetry, island dimensions, clearances, and storage layouts | Measurements depend on one another, so changes can affect drawings and orders | Before approving cabinet fabrication |
Finish | Countertops, tile, paint, cabinet hardware, decorative lighting | These choices are generally more flexible, although ordering and installation deadlines still apply | During design, with selections finalized before required deadlines |
Here's how each layer affects a real project.
Layer 1: Lock in the Structure and Utilities
Start with the parts of the kitchen that are difficult or expensive to change later.
Where will the sink go? Does the range need a new gas connection? Can the ventilation duct follow the proposed route? Will removing a wall require structural support?
These questions shape the entire project.
For example, relocating a range may affect the gas supply, electrical requirements, ventilation path, and nearby cabinetry. If the kitchen also opens into an adjoining room, structural and flooring transitions become part of the same planning discussion.
Resolving these details early allows the design and construction teams to evaluate feasibility before homeowners commit to materials.
Layer 2: Fit Match Appliances, Cabinets, and Clearances
This is where seemingly small decisions can create expensive complications.
A refrigerator isn't selected only for its color and capacity. Its actual model determines the width, depth, ventilation clearance, door swing, and sometimes the electrical arrangement.
The same applies to ranges, dishwashers, wall ovens, and built-in coffee machines.
Cabinet drawings rely on those specifications.
Suppose you approve cabinetry around a 36-inch refrigerator, then switch to a different model with new clearance requirements. The cabinet opening, side panels, or surrounding storage may need adjustment.
If fabrication has already started, the change becomes harder to manage.
Confirming appliance models before approving final cabinetry drawings helps protect both the schedule and the budget.
Layer 3: Finish: Choose the Details Without Missing Deadlines
Once the layout, utilities, and critical dimensions are settled, attention can turn to the materials people notice most.
Countertop slabs, backsplash tile, paint colors, cabinet hardware, and decorative lighting all contribute to the finished kitchen.
There's usually more freedom to adjust these choices during design, but every product has an ordering deadline.
A special-order tile might take weeks to arrive. A countertop can't be fabricated until accurate measurements are available. Some lighting fixtures require specific electrical provisions.
Ask your remodeling team for a selections schedule showing when each choice must be finalized.
That way, you can enjoy the design process without holding up the work.
The Island Test: Does It Actually Fit Your Kitchen?
Kitchen islands look wonderful in photographs. They're less enjoyable when the dishwasher blocks the walkway, or two people can't pass each other comfortably.
Before committing to an island, check the available clearance.
A Simple Example
Imagine a kitchen with 120 inches of clear space between two facing cabinet runs.
You want a 36-inch-deep island.
Here's the calculation:
Available space: 120 inches
Island depth: 36 inches
Remaining aisle space: 84 inches
Divided equally between two aisles: 42 inches each
According to the National Kitchen & Bath Association's kitchen planning guidelines, recommended work aisles measure at least 42 inches for one cook and 48 inches for multiple cooks.
Your proposed island therefore meets the recommended minimum for a one-cook kitchen, assuming those are the true finished clearances.
For two cooks, however, 42-inch aisles fall short of the recommended 48 inches.
And there's another question worth asking: what happens when the dishwasher door is open?
A layout that fits the measurements may still feel crowded during a busy weekday morning.
These NKBA measurements are planning recommendations rather than universal building-code requirements. Actual dimensions should account for finished countertops, overhangs, appliances, and circulation needs.
A thoughtful designer tests those details before the island becomes the centerpiece of the plan.
What New Jersey Adds to the Remodeling Process
Planning a kitchen renovation in NJ involves more than choosing cabinetry and materials.
Permits, contractor requirements, and the age of the home can influence the project's cost and timeline.
Moving Plumbing or Electrical Systems May Require Permits
According to the New Jersey Department of Community Affairs, kitchen renovation permits in single-family homes are generally required for work such as rearranging plumbing fixtures and installing new electrical outlets.
Other work, including structural alterations, may also require approvals under the state's construction rules.
Replacing cabinets or refreshing surfaces without changing regulated building systems may not require the same permits.
However, the full scope matters, and requirements should be confirmed with the local construction office before work begins.
This is one reason keeping the existing kitchen layout can reduce complexity.
Moving a sink across the room might improve functionality, but it can also introduce additional plumbing, inspection, and finishing work.
The right decision depends on how much that change improves everyday use.
Remodeling an Older NJ Home? Consider Lead Paint
New Jersey has many homes built before 1978, particularly in established neighborhoods.
When renovations disturb painted surfaces in older properties, lead-safe work practices may be required.
The Environmental Protection Agency's Renovation, Repair and Painting Rule generally requires paid firms performing covered work in pre-1978 housing to be certified and follow specific safety procedures.
The EPA also reports that the likelihood of lead-based paint varies substantially with a home's age. For example, its lead-paint guidance estimates that 87% of homes built before 1940 contain some lead-based paint, compared with 24% of homes built between 1960 and 1978.
If your kitchen renovation involves demolition or disturbing old painted surfaces, ask prospective contractors how they address applicable lead-safe requirements.
Understand New Jersey's Contractor Rules
Before signing a remodeling agreement, check the contractor's credentials and read the proposed contract carefully.
The New Jersey Division of Consumer Affairs advises homeowners to verify contractor registration and obtain a written agreement.
For home improvement projects costing $500 or more, the written contract must include key information such as:
The contractor's legal name, business address, and registration number
A description of the work
The total contract price
The expected start and completion dates
Other required consumer-protection information
Homeowners should also ask about insurance, applicable permits, warranties, and payment arrangements.
The paperwork may not be the most exciting part of remodeling, but it helps establish what everyone has agreed to deliver.
How to Compare the Best Kitchen Remodelers in New Jersey
Beautiful project photography can tell you a lot about a contractor's style.
It tells you much less about how carefully they plan.
When researching the best kitchen remodelers in New Jersey, ask to review the details behind each proposal.
Compare What's Included Before Comparing Prices
Suppose two remodelers provide estimates for the same project.
One quote is noticeably lower, while the other includes detailed specifications for cabinetry, appliances, plumbing, fixtures, and finishes.
At first glance, the cheaper proposal looks attractive.
But look closely at its allowances and exclusions.
An allowance is a budget placeholder for an item that hasn't been fully selected. If the final selection costs more than the allowance, the homeowner may need to cover the difference.
Allowances aren't necessarily a problem. They're useful when clearly defined, realistic, and supported by a selection plan.
Problems arise when too many important details remain unresolved.
The strongest proposals leave the fewest line items marked "to be determined."
Six Questions Worth Asking Every Remodeler
Before choosing a contractor, ask:
Are appliances identified by model number? Exact specifications reduce confusion during cabinet and utility planning.
Who prepares and approves the drawings? Find out when layouts are finalized and who checks dimensions before orders are placed.
Who handles permits and inspections? Responsibilities should be clearly assigned.
What does the quoted price exclude? Request a written list rather than relying on verbal explanations.
How are payments scheduled? Understand what each payment covers and how the schedule relates to project progress.
What happens before demolition begins? Design, permitting, ordering, and construction should appear as separate stages in the schedule.
These questions can reveal meaningful differences between contractors offering similar-looking kitchen renovation services.
Warning Signs That Deserve a Closer Look
Pay attention when a proposal includes:
Several large allowances without a clear selection process
No written exclusions
Cabinet orders scheduled before appliance specifications are confirmed
A timeline that doesn't distinguish planning from construction
Unclear payment terms
Missing contractor registration information
Any one of these may have a reasonable explanation. The important thing is to get that explanation before signing.
What a Detailed Proposal Can Look Like
Some homeowners prefer a design-build approach, where design coordination, budgeting, and construction are managed by one firm.
For example, WA Construct, a New Jersey design-build company, describes a process built around detailed planning and documented expectations.
Its published process includes 20-plus-page proposals covering scope, specifications, and pricing, along with progress-based payment milestones and a "What's not included" clause.
The company also states that it manages building permit applications and town inspections during construction.
Its design-build kitchen remodeling process provides an example of the planning questions homeowners can consider when comparing firms.
Regardless of which company you hire, the aim is to understand what you're buying, how the work will be coordinated, and where the remaining uncertainties lie.
The Weekday-Morning Test: Find the Problems Worth Fixing
Before visiting a showroom, spend one ordinary morning paying attention to your current kitchen.
Notice what happens when breakfast is being prepared, lunchboxes are packed, and someone needs to get past an open refrigerator door.
Three questions can help identify the real problems.
Where does everyone get stuck?
If people regularly bump into each other between the sink, refrigerator, and range, the layout may need attention.
What takes too long to find?
If everyday items are buried in deep cabinets or scattered across the room, better storage and organization could make a noticeable difference.
Which parts of the kitchen do you avoid?
A hard-to-reach corner, awkward appliance door, or poorly lit counter may point to a design issue that has little to do with the room's appearance.
These observations can save you from making unnecessary changes.
Sometimes a new layout is worth the cost, especially when the kitchen needs to connect better with nearby living spaces.
In other cases, improved storage, lighting, and cabinetry may solve most of the problems while keeping the existing plumbing and appliance locations.
The goal is to spend money where it improves daily life.
Start With Two Lists
Before collecting countertop samples or choosing cabinet finishes, prepare two short lists.
List one: The appliances you already own or plan to buy, including model numbers where available.
List two: The three biggest frustrations you experience in your kitchen during an ordinary weekday.
Together, these lists give a designer a useful starting point. They help connect practical needs with appliance dimensions, layout decisions, and the work required to make the new kitchen function properly.
If you'd like a second set of eyes, start by telling WA Construct about your project at waconstruct.com/get-in-touch/: your town, the work you're considering, whether you have plans, and your main question.
Frequently Asked Questions (FAQs)
1. What is custom kitchen remodeling, and how is it different from a standard renovation?
Custom kitchen remodeling involves creating a layout, cabinetry, and features around a household's specific needs and room dimensions. A more standard renovation may focus on replacing cabinets, countertops, and finishes while retaining the existing layout. Custom projects can also involve structural changes, utility relocation, and opening the kitchen into adjacent rooms.
2. Do I need a permit for a kitchen renovation in NJ?
That depends on the work involved. Rearranging plumbing fixtures, adding electrical outlets, and making structural changes can require permits. Simple cosmetic upgrades may not. Check with your local construction office and confirm which approvals your contractor will handle.
3. Which kitchen remodeling decisions should I make first?
Begin with wall changes, plumbing, electrical systems, gas connections, and ventilation. Next, finalize appliance models, cabinet dimensions, and layout clearances. Decorative finishes can follow, provided they are selected before their ordering and installation deadlines.
4. How much space should I leave around a kitchen island?
The NKBA recommends work aisles of at least 42 inches for one cook and 48 inches for multiple cooks. These are design guidelines rather than universal code requirements. Consider counter overhangs, open appliance doors, seating, and traffic flow when planning your island.
5. How do I compare kitchen remodelers in New Jersey?
Review their proposals, exclusions, allowances, schedules, and approach to construction coordination. Verify applicable credentials and ask who manages design approvals, permits, inspections, and changes during the project. A detailed proposal makes it easier to compare the actual scope of work rather than just the total price.
6. Why do kitchen remodeling budgets increase during construction?
Costs can rise because of late design changes, upgraded selections, unforeseen conditions behind walls, or work that wasn't included in the original scope. Finalizing key decisions early, reviewing allowances, and setting aside an appropriate contingency can help homeowners prepare for these risks.
7. Should I hire a design-build company for a kitchen remodel?
A design-build firm coordinates design and construction through one organization, which can make communication and scheduling easier. Hiring an independent designer or architect and a separate contractor can offer different benefits, including separate professional oversight. Compare the responsibilities and services included in each approach.
8. How long does custom kitchen remodeling take in New Jersey?
Timelines depend on the scope of the work, design approvals, permits, appliance availability, cabinetry fabrication, and inspections. A major kitchen remodel involving wall removal or changes to adjacent rooms may take longer than a renovation that keeps the existing layout. Ask for separate schedules covering pre-construction planning and on-site work.