
Imagine holding a thick stack of blue paper covered in tiny lines, numbers, and symbols. That is an architectural blueprint. To an engineer or designer, those technical drawings make perfect sense. But to someone looking to buy a house or invest in a commercial building, flat lines on paper do not show what the space will actually feel like to live in.
Architecture is filled with small choices that make a big difference. Think about the soft curve of a wooden staircase, a hidden skylight over a hallway, or custom stone tiles in a kitchen. On a 2D sheet, those elements look like simple gray boxes or thin lines.
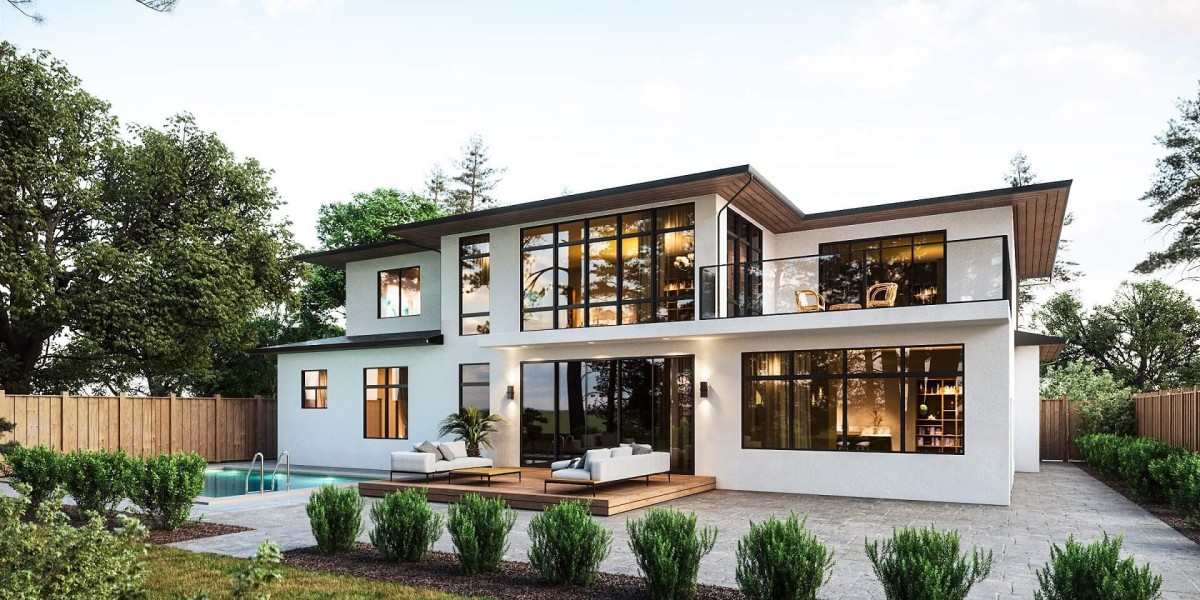
Property visualization changes this completely. By using modern 3D rendering technology, designers can convert flat blueprints into clear digital images. Buyers get to see every corner, texture, and light source before a single brick is laid on the construction site.
The Problem with Traditional Photos and Floor Plans
Flat floor plans tell you dimensions, but they leave out emotion and spatial feel. You might know a living room is twenty feet wide, but you cannot tell how sunlight moves through the window at noon.
Camera photos have their own issues too. Wide-angle camera lenses warp reality to fit more into the frame. Straight walls end up looking curved, and small rooms look artificially huge. Standard cameras also struggle with high-contrast lighting. Bright sunlight streaming through a glass door can wash out fine woodwork or stone details sitting in the shadows right beside it.
Architects put months of effort into subtle design choices. When you rely only on flat paper or standard photos, people easily miss those special touches:
- How natural light travels across high ceilings during different seasons
- The smooth transition between indoor tile floors and outdoor patio decks
- The contrast between smooth metal railings and rough accent walls
- Depth and shadow lines created by custom ceiling cutouts
Bringing Fine Architectural Details into Focus
3D rendering is not just about making pretty pictures for real estate ads. It is a precise technical tool that brings hidden craftsmanship into clear view.
Showing Real Material Textures
Designers spend a lot of time picking interior materials. They choose specific marble patterns, wood grain finishes, and paint textures. On a simple blueprint, those materials look like plain blocks of color.
Modern visualization software simulates real physical properties. It calculates how light reflects off a polished granite counter compared to how it sits on a rough brick wall. Prospective buyers can zoom in closely to check cabinet joints, tile alignment, and surface finishes before making a final decision.
Simulating Natural Light and Shadows
Light gives a building its mood and character. A well-placed window or overhead skylight brings warmth into a room and highlights key architectural features.
Advanced rendering software calculates exact geographic coordinates and sun positions. That means buyers can watch how natural light shifts across a room from early morning to late evening. Seeing how morning sun illuminates a reading nook helps people appreciate the architect's intent far better than any flat drawing ever could.
Capturing Scale and High Ceilings
Vertical height is hard to show in a basic photo. Double-height ceilings, floating stairs, and exposed wooden roof beams often get cut off by camera frames.
Digital models display scale from human eye level. Viewers can stand in the middle of a room digitally and look straight up, capturing the true open feeling of vaulted ceilings and expansive glass walls.
Giving Buyers Interactive Ways to Explore
Static 3D images helped real estate listings move beyond basic photography. But interactive digital tools take things further by giving buyers direct control over what they see.
Adding a full real estate virtual tour gives clients the freedom to walk through a floor plan on their own schedule. Instead of looking at a single photo chosen by an agent, a buyer can turn around, inspect light fixtures, and see how the kitchen connects to the living area.
For high-end or unbuilt properties, a detailed property 3d virtual tour lets remote clients evaluate craftsmanship from anywhere in the world. Someone living thousands of miles away can examine fireplace stonework, check ceiling height, and review hallway layouts without visiting the site in person.
Why Visualization Helps Builders and Architects
Showing off fine details does not just help sell completed houses. It plays an essential role during the design and construction process too.
Faster Client Approvals
Many clients find it hard to visualize unbuilt spaces from technical plans. When they cannot picture the final result, they hesitate or request constant changes. Clear 3D models solve this confusion. Seeing a clear render of a custom balcony or glass wall gives clients confidence to approve plans faster.
Spotting Mistakes Early
Changing a detail on a computer screen takes a few clicks. Fixing that same mistake after pouring concrete or framing walls costs thousands of dollars. High-detail renders help building teams catch design flaws, tight spaces, or awkward lighting angles before construction workers arrive on site.
Selling Buildings Before Construction Starts
Developers rely on renders to raise money and pre-sell units before digging the foundation. Showing clear architectural details builds trust with investors by proving every part of the structure has been carefully planned.
Final Words
Great architecture comes down to thoughtful details. But without the right tools, those details stay buried under complex blueprints or flat camera shots.
Property visualization brings structural design out into the open. By showing accurate materials, natural lighting, and true room sizes, 3D renders help buyers understand a space. Whether you design buildings, sell homes, or shop for a place to live, clear 3D visuals bring architectural plans to life.