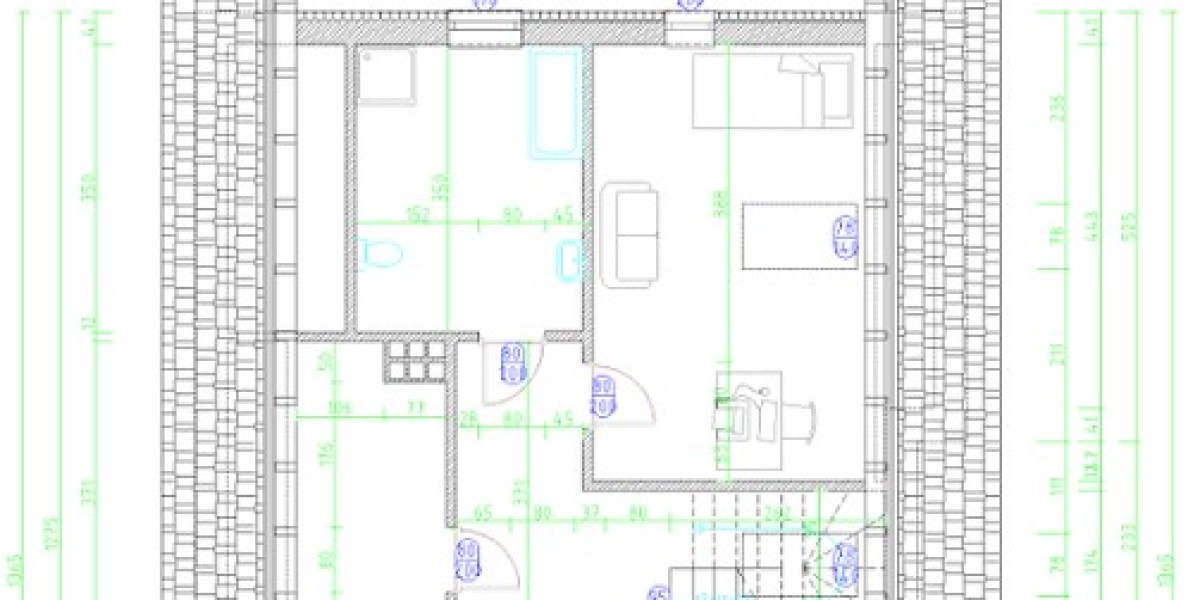

The architecture, engineering, and construction (AEC) industry has changed significantly with the adoption of digital technologies. Traditional paper-based drawings and manual documentation are gradually being replaced by digital CAD workflows that improve accuracy, collaboration, and project efficiency. From design development to construction documentation, CAD has become an important part of how modern AEC teams manage project information.
The Shift Toward Digital CAD Workflows
Digital CAD workflows allow architects, engineers, contractors, and other project professionals to create, edit, organize, and share detailed drawings more efficiently. Instead of relying on physical documents, teams can work with editable digital files that can be updated as project requirements change.
This approach is particularly useful for renovation, remodeling, and retrofit projects where accurate information about an existing building is essential. Existing drawings may be outdated or unavailable, making it difficult to develop reliable design plans. Digital conversion can help transform available project information into usable CAD documentation.
Improving Accuracy and Documentation
One of the biggest advantages of digital CAD workflows is improved documentation accuracy. Well-prepared CAD drawings provide clear information about dimensions, layouts, architectural elements, and other project components.
For existing buildings, professionals can use survey information, scanned documents, point clouds, or other source data to develop detailed digital drawings. This helps project teams understand existing conditions before making design or construction decisions.
For example, when an older commercial building needs renovation, accurate CAD documentation can help architects identify existing walls, openings, structural elements, and other important features. This reduces dependence on assumptions and helps minimize avoidable errors during the design stage.
Better Collaboration Between Project Teams
Modern construction projects involve multiple stakeholders, including architects, engineers, contractors, consultants, and owners. Digital CAD workflows make it easier for these teams to exchange updated drawings and coordinate their work.
Instead of sending physical drawings between offices, teams can share digital files and review changes more efficiently. This can help identify discrepancies earlier and support better communication throughout the project lifecycle.
Digital CAD files can also serve as a foundation for other design and modeling workflows. Depending on project requirements, CAD information may be incorporated into broader BIM processes for coordination and project development.
Supporting Renovation and Existing-Building Projects
Digital CAD workflows are especially valuable for projects involving existing structures. Renovation and retrofit projects often require accurate documentation of current conditions before new designs can be developed.
Professional Scan to CAD Conversion Services in USA can help convert point cloud data, laser scan information, or other captured building data into structured CAD drawings. These drawings can provide architects and contractors with a clearer representation of existing conditions and support more informed project decisions.
The Role of BIM and CAD Service Providers
As digital workflows become more common, specialized service providers are helping AEC companies manage complex documentation requirements. BIM Craft Hub, for example, supports AEC professionals with CAD and BIM-related solutions designed around project-specific requirements.
By combining technical expertise with digital workflows, service providers can help teams handle large amounts of project information while maintaining consistency and accuracy.
Looking Ahead
Digital CAD workflows will continue to play an important role in the future of the AEC industry. As projects become more technology-driven, accurate digital documentation will remain essential for design, coordination, renovation, and construction.
The combination of CAD, laser scanning, point cloud processing, and BIM is creating more connected workflows across the project lifecycle. For AEC professionals, adopting these technologies can lead to better documentation, smoother collaboration, and more efficient project delivery.
To read more blogs, visit Medinetunited